Posts

Showing posts with the label camper van

Van Project - She’s Done!

Image
Plain Jane She's a Plain Jane but I am in love! I couldn't be more pleased with how everything came together and all the amazing features that Dustyn got into this tiny little space. Thanks Ross Landino (find him on Instagram @rosslandino) for taking so many pictures and for sharing them! Living Room - Captain chairs on swivels for the living space here. The footrest for the drivers side is beautiful and my favorite feature. This chair fit comfortably under the Corian countertop in the kitchen. The passenger seat has an optional lift up table off the sink side cabinets to provide an Office Space work top or a dining table. Here's a view of that pretty footrest and of the side table up. This side table is built with 200 pound brackets and a release that keeps it easy to have locked in place or folded away. It's an ingenious addition that adds a laptop working station area or a food area prep or just a dinner table/popcorn table for when the TV is swung...
Van Project - Almost Ready for Paint!

Image
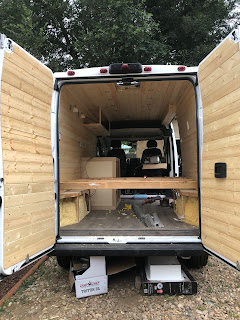
Whoo hoo, interior is just about ready for paint! Here's an example of how all the pieces continue to fit very well, like the inverter into this little left over space next to the furnace. Everything has a place and a place for everything.

Van Project - Step Up!

Image
Once the floors were in, it was more clear how much we needed an extra step to get in and out of the van. This one required some modifications with a little metal work - cutting and drilling and drilling and welding and welding and bolting. He cut the step down a little so it didn't interfere with the exhaust. Then welded on some extra steel and drilled out the frame to insert some bolts and finally, bolted everything together.

Van Project - Kitchen Galley Cabinets are Started

Image
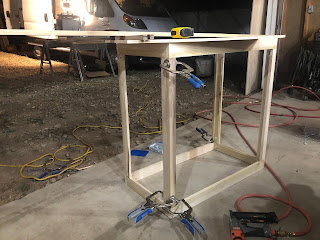
  The cabinets are started - the skeletons are there.  This is the sink one that will be on the sliding door side and the two water tanks fit like a glove.  Here's a front view of the cabinet mock-ups and a closer look at the fridge and cooktop.

Van Project - Bed platform

Image
The bed platform structure is in place.

Van Project - Floors!

Image
The floor is done! This is a grey oak Pergo flooring. Low maintenance, high durability and we love the color! The fridge is here, too - where should it go?